Showing posts with label pocket neighborhoods. Show all posts

Monday, August 11, 2014

A Pocket Neighborhood is Proposed for Petaluma


Long-time readers should be familiar with the name Ross Chapin.  Chapin is a Seattle-area architect who was a pioneer in the development of pocket neighborhoods, clusters of small-lot homes arranged in non-conventional configurations.  The arrangement allows accommodation of site constraints such as topography or trees and also creates a sense of community.

More than two years ago, I reviewed Chapin’s book, “Pocket Neighborhoods: Creating Small-Scale Community in a Large-Scale World”.   Shortly afterward, I visited several of Chapin’s projects and other projects that he recommended in Seattle, on the east side of Lake Washington, and in Davis.

Since then, I’ve suggested the pocket neighborhood approach as a better option for the Red Barn site than the conventional large home/large lot configuration now proposed.  (Although I failed to make the comment at the time, I also like pocket neighborhood concept for the site of the Beck house.)

Beyond those specific mentions, Ross Chapin and the pocket neighborhood concept has often been cited in this blog.  Thus, it was with both surprise and delight that I learned almost two years ago of a proposed pocket neighborhood in Petaluma.  Jim Soules, a developer who had often worked with Chapin and can even be said to have introduced pocket neighborhoods to Chapin, had acquired a site near the historic Oakhill-Brewster neighborhood and was beginning site planning for a pocket neighborhood.
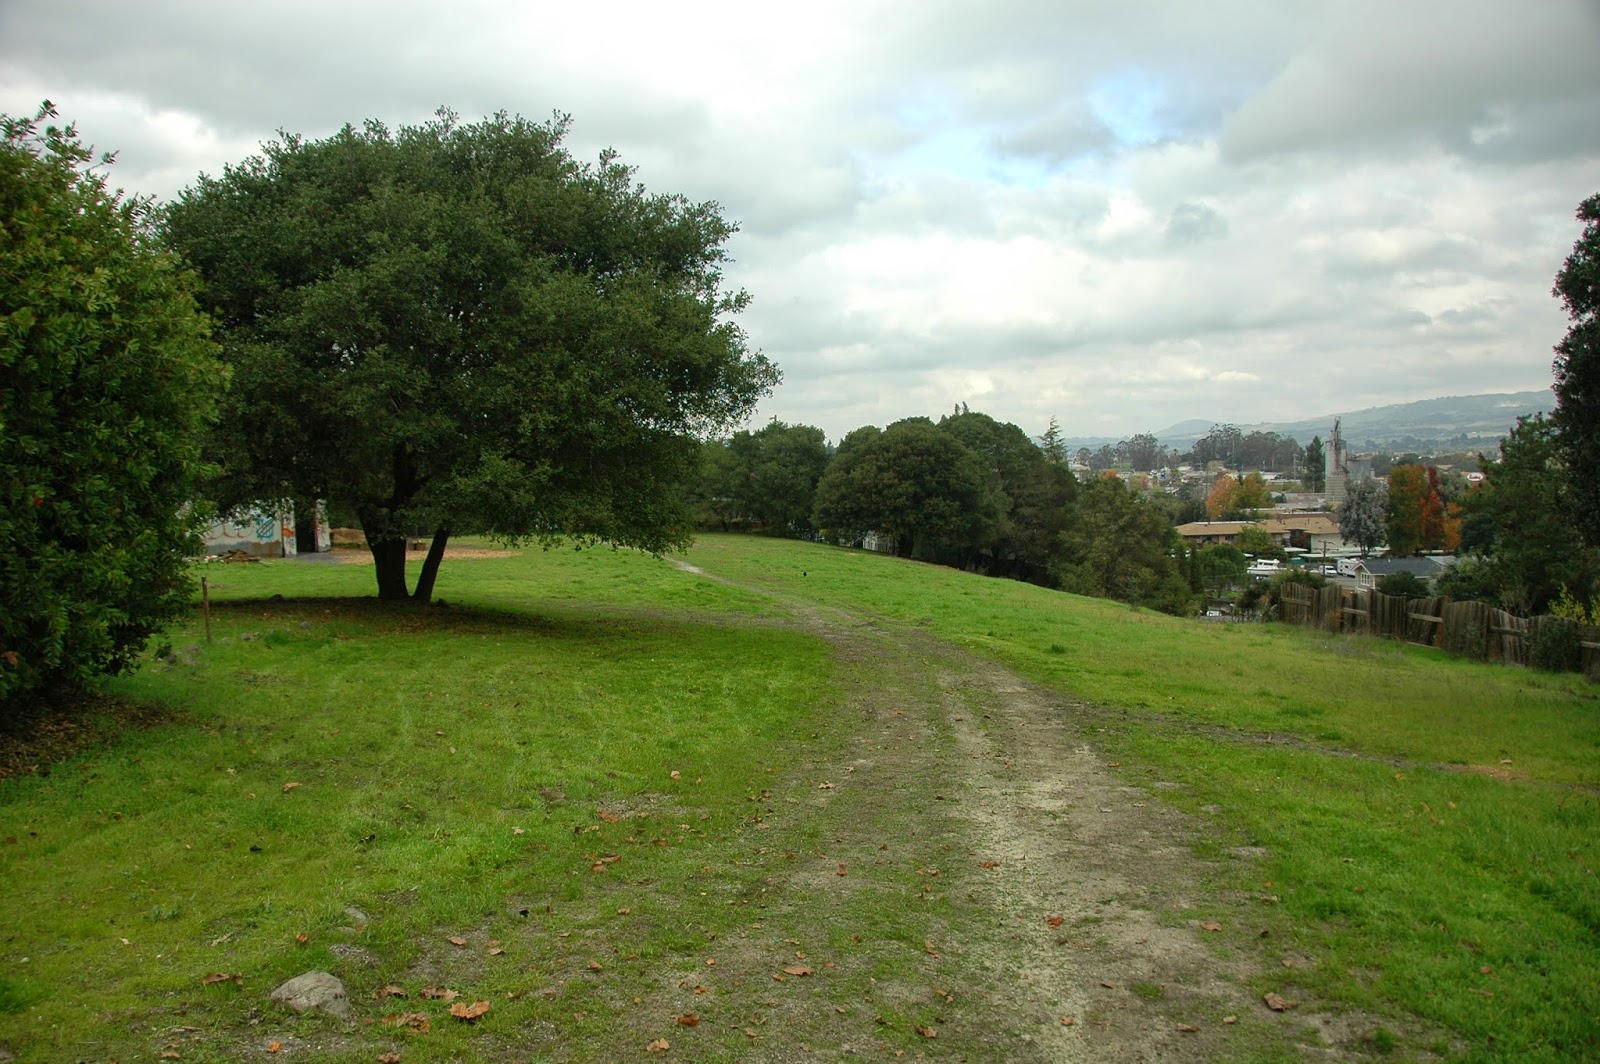
The site was well-suited to a pocket neighborhood, with sufficient topography that clustering would be beneficial and sufficient trees that the flexibility of the pocket neighborhood approach would be needed to maintain density.  There were fine views of Petaluma that could be maximized by a careful layout.  And there was a home of historic interest at the site entrance on West Street that would set a tone for the development.

I had hoped to introduce the project to my readers some time ago, but was unable to secure permission from the developer and was hesitant to write too much lest I disrupt his planning process.  But the project is now fully public and will be on the Petaluma Planning Commission agenda for this week.  Keller Court Commons is the first item of new business on the Planning Commission agenda for Tuesday, August 12.

The proposed is as fully laudable as I had anticipated.  The site plan is reminiscent of the successful pocket neighborhoods that I visited in the Northwest.  And the project description shows sensitivity to the character of the westside of Petaluma.  It’s a project in which I’d be happy to reside and for which I encourage strong support.

If I had to pick out a flaw, I can find two, although I suspect that neither is the responsibility of the developer.

First, the number of units is less than had been originally reported to me.  From reading the project documents, it appears that tree preservation was the reason for the unit count reduction.

I’m strongly supportive of tree preservation.  But I’m also supportive of financial sustainability.  I know that creating more units while using the same infrastructure is likely to be more sustainable. Therefore, imposing an absolute tree preservation standard can undermine municipal finances.  I agree that trees deserve a place at the negotiating table, but so do the pocketbooks of our children.

Second, the approval process apparently required that the project be structured as a PUD (Planned Unit Development).  I don’t have a particular objection to Keller Court Commons being a PUD, but would argue that pocket neighborhoods are such a desirable land use that they shouldn’t be forced to resort to less conventional land use designations, such as PUDs.

I’ve previously noted the thought of urbanism pioneer Andres Duany about his love of Charleston and his dubious view of zoning codes, “If you can’t build Charleston under a proposed zoning code, then the zoning code is no good.”  I’d make a similar comment about pocket neighborhoods.  If you can’t build a pocket neighborhood under a zoning code without making it a PUD, then the zoning code is no good.

Those quibbles aside, I strongly support the project, will be at the Planning Commission hearing, and hope to see some of you there.

Schedule Notes and Updates

There are several approaching events that may be of interest to readers.  Reminders and updates are provided below:

+ Tuesday, August 12, 5:30pm: Petaluma Urban Chat will convene to continue our unofficial discussion on the future of the Sonoma Marin Fairgrounds.  The meeting place will be the Aqus CafĂ© at 2nd and H Streets.

Late last week, I spoke with a local historian who provided a number of fascinating insights about the history of the fairgrounds, including some of the features that she thought might justify historical preservation.  That’s a topic that we’ll be folding into the conversation as we move ahead.

+ Tuesday, August 12, 7:00pm: The Petaluma Planning Commission, convened as the Heritage Cultural and Preservation Committee, will consider the Keller Court Commons project described above.  I expect that several of us will hustle from the fairgrounds discussion to the Planning Commission hearing in the Petaluma City Hall.

+ Monday, August 18, 6:00pm: Next week will be the celebration of evening bus service.  Boulevard Cinemas will offer discounted admission to any student who can present either a valid Petaluma Transit pass or a Petaluma Transit transfer dated on the 18th.  (Even if you don’t need a transfer for your trip downtown, ask the driver for one.  The driver will happily comply.)  I’m hopeful of enough students participating and having a fine time that they’ll be motivated to return downtown often on Petaluma Transit.  Your help in creating that critical mass will be appreciated.

+ Saturday, August 30, 10:00am: The Sonoma County Bicycling Coalition is hosting a Family Bicycling Workshop at Lucchesi Park.  Advance registration is required, but spaces are still available.  Details and registration information can be found on-line.


As always, your questions or comments will be appreciated.  Please comment below or email me.  And thanks for reading. - Dave Alden (davealden53@comcast.net)

Monday, April 1, 2013

Red Barn: Concluding Thoughts


In my last two posts, I wrote about the proposed Red Barn project in Petaluma.  In the first post, I wrote that the StrongTowns theory about financial sustainability of land uses shows the current proposal to be flawed.  I also wrote that the compromises proposed by many in the community would move the project further from sustainability.

In the second post, I offered an alternative development plan that would be more financially sustainable.  In place of up to 93 large single-family homes, I suggested perhaps 200 compact homes in a pocket neighborhood configuration, with provision for retail and a bus stop.

As anticipated, my alternative proposal received attention.  Most readers began with astonishment.  Some progressed into disbelief and disappointment that I could offer a concept that they found unacceptable.  Others gradually acknowledged the possible merit of my suggestion and its worthiness for future consideration.  Both responses are good, because they give the opportunity for ongoing discussion.  As one reader noted “If you don’t attract the occasional arrow, you aren’t challenging people to think.”

As a start to that further discussion, I’ll offer responses to several comments that were elicited.

Urbanist Advocacy: Some readers were surprised by my advocacy for urban fringe development over urban core development.  That was a misunderstanding of my intention.  I offered the 200-home concept solely as an alternative to the proposals currently under review, as a way of illustrating the fatal flaw in the current plans.  My preference remains that near-term residential growth focus on urban core as much as possible.

Nor did I argue that the 200-home concept would be superior to the no-development alternative.  That decision must await a detailed plan and further study.  My only argument was that the 200-home plan was superior to any other plan now under consideration.

However, it’s worth remembering that serious institutional impediments remain to urban-core development.  As much as I believe that most development should occur in the core, it’s likely that development will also continue on the fringes.

Park Alternative: Some argued that the best use of the Red Barn site is as an addition to the adjoining Helen Putnam Park.  It’s a beguiling thought, especially when the hills are covered in their springtime coats of green.

But there are hurdles to that idea.  There are limited funds for open space acquisition.  I can’t guess whether funds would be available for the land purchase.

More importantly, the site is within the Petaluma city limits.  Given the current municipal financial distress, it seems unlikely that the city would be willing to accept the operation and maintenance expenses for another park.

Smaller Project: One reader posed the question of whether a smaller pocket neighborhood, of perhaps 100 compact homes, might be a good solution.

It’s certainly possible.  And I would suggest that any future Environment Impact Study (EIS) of the 200-home plan include a 100-home plan as an alternative.  However, I’d note that the efficiencies of scale may favor the larger project.  Also, the retail and transit options may become unsupportable with fewer homes.

Transect Repair: One reader asked what transects could tell us about he Red Barn site.

For those who may not be familiar with the term, transects are to urban planning codes what zones are to conventional zoning ordinances.  Transects describe the size and location of land uses and buildings that should occur at increasing distances from the urban core.  T1 is the Natural Zone.  The numbers increase from there up to T6, which the Urban Core Zone.

Within Petaluma, transects are only applied to the land within the Central Petaluma Specific Plan.  The remainder of the City uses zones.  However, it’s reasonable to use transects as a tool to talk about development alternatives.

The reader suggested that the less intense transects would be appropriate for the Red Barn site and for most sites at the urban fringe. 

I concur.  If I were planning Petaluma from scratch, I’d put T2, Rural Zone, on the Red Barn site.  Indeed, I’d argue that all of the land on the backside of the hills south and west of downtown should be T1 or T2.

However, there’s a problem with that vision.  Windsor and other subdivisions have already been built beyond hills.  Based on the density of those subdivisions, they are effectively T4 General Urban Zone developments.  But they don’t include the multi-family residential or neighborhood retail prescribed for T4.  This means that they won’t function well in a world that increasingly needs urbanism.

Adding the missing elements of the T4 transect on the Red Barn site is one possible approach to the deficiencies of Windsor.  Adding a small bit of retail and a possible bus stop at one end of Windsor wouldn’t repair all that is wrong with Windsor, but it would be a step in the right direction.

This leaves us with a conundrum.  Do we apply a transect to Red Barn site consistent with what would have been appropriate if we could start with virgin land?  Or do we use the Red Barn site to remediate, at least a little bit, the deficiencies in the surrounding development?  It’s a tough question that can be argued either way.  But I lean toward the latter.  Especially if we can defer Red Barn for a few years so that time can better inform us about the best remediation measures.

Walkability:  Looking at walkability leads us to similar conclusions as transects.

Walk Score is a measure of the walkability, on a scale of 1 to 100, of a home, a neighborhood, or a community.  The score considers the pedestrian accessibility of schools, stores, and community facilities.

The average Walk Score for Petaluma is 55, which is described as Somewhat Walkable.  For comparison, the average Walk Score for San Francisco is 85, which is described as Very Walkable.

The average Walk Score for the Windsor neighborhood is 23, which is described as Car Dependent.  The scoring seems accurate.

Even if we set aside the climate and traffic issues around a Walk Score of 23, there are financial issues around low walkability.  In “Walkable City”, Jeff Speck reports that a single Walk Score point, on a national average, has a $3,000 impact on home value.  Applying this factor to Windsor implies that a Windsor home would be worth nearly an additional $100,000 if it had an average Petaluma walkability.  Over the approximate 400 current Windsor homes, that represents about $40 million in home value and $400,000 in annual property tax revenues.

That number seems somewhat high to me, which isn’t surprising as the $3,000 per Walk Score point is a national average and subject to local variation.  But I can believe that the value of Windsor homes is affected by the lack of walkability.

Adding a walkable community at Red Barn that would also provide walkable destinations for the west end of Windsor wouldn’t erase the walkability issues in Windsor.  But it would be progress.

Environmental Impacts: Some questioned how I could suggest 200 homes when 93 homes were already dubious for environmental impact.  To which I must note that 200 compact homes, even with a small retail element, would likely occupy less land that the up-to-93 homes now proposed.  And the planning flexibility provided by the clustered garages allows for even less environmental impact.

Any conclusive summary of environmental impacts would await an EIS, but it seems likely that the compact home proposal would be the preferred environmental approach.

The point is that not all homes are created equal and that one needs to look deeper than a home count to get a sense of environmental impacts.

Perhaps the only environmental impact that would be greater under the 200-home proposal is traffic.  And even then, with the provision for transit, the potential for reducing the traffic impact over time would be incorporated into the project.

Precedents: Lastly, a question was asked about precedents for my thinking.  Although my Red Barn alternative is an extreme case, Oregon land use law includes elements that support my thinking on the 200-home concept.

The most pertinent Oregon land-use concepts are restrictive urban growth boundaries (UGBs) and minimum densities.  In combination, the two concepts require that development proposals must occur on limited available lands and must include a minimum number of homes.

In essence, what the Oregon land-use model dictates is that land be preserved in a non-urban form for as long as possible.  But when it is finally developed, the development must be sufficiently dense to allow other parcels to be preserved for as long as possible.

If the Red Barn site was within an Oregon UGB, it’s possible that a developer would need to provide 200 or more homes.  And one possible result would be a compact home configuration.

Many don’t concur with the Oregon land-use planning approach, but I find it a logical and reasonable way to treat land as a shared resource, to encourage a dense development pattern, and to minimize environment impacts.

There is undoubtedly more that can and should be said about Red Barn.  But for the moment, it’s time to move on.  I need to find another topic on which I can attract a volley of arrows.

As always, your questions or comments will be appreciated.  Please comment below or email me.  And thanks for reading. - Dave Alden (davealden53@comcast.net)

Friday, March 29, 2013

Red Barn: What the Option Should Have Been


In my last post, I argued that the public good isn’t always served by compromise.  I used the pending Red Barn project in Petaluma as an example, with the StrongTowns theory as a measuring stick.

StrongTowns argues that, for many forms of development, the long-term infrastructure maintenance costs outstrip property tax revenues, resulting in unsustainable municipal finances for the later generations.  Low-density development creates the greatest financial shortfalls.  Based on the StrongTowns theory, I contended that the 93-home configuration proposed by Davidon Homes is a poor development choice. 

I further maintained that the alternative development concepts of 66, 43, and 28 homes are even worse.  This is true despite the fact that many in the general public consider the lower home counts to be potentially laudable compromises.  So the possibility of compromise is leading us away from financial sustainability.

This perspective leads to the question of what land use might be appropriate.  The answer is that the home count must be higher, much higher.  To pick a number that’s arbitrary, but is likely in a reasonable range, let’s say 200 homes.

I’m sure that number will cause in spluttering all over Petaluma.  But it shouldn’t.  I’m not suggesting 200 homes of size and scale proposed by Davidon, which are perhaps 3,500 square feet.  The Red Barn site can’t possibly accommodate that number of large homes.


Instead, I’m suggesting 200 much smaller homes, perhaps in the 1,200 square foot range.  Furthermore, I’m not suggesting that the development be configured so each home has its own driveway and garage.  It’s likely that long-term finances of that configuration would be only slightly better than the Davidon proposal.  Instead, I’ll suggest a layout called a “pocket neighborhood”.

I’ve previously written about pocket neighborhoods.  Last July, I offered a review of the book “Pocket Neighborhoods” written by experienced pocket neighborhood architect Ross Chapin.  A few weeks later, I wrote about a couple of pocket neighborhoods that I visited in Seattle.  And then I wrote about another pair of pocket neighborhoods that I visited across Lake Washington, in Redmond and Kirkland.

Looking at existing pocket neighborhoods, one typically finds densities such as twelve compact homes on a site that would have accommodated three single-family homes.  Or twenty-eight compact home where six single-family homes would have fit.  So suggesting 200 pocket neighborhood homes on a site that might accommodate up to 93 single-family homes is credible.  Indeed, it may even be conservative.


A primary reason why a pocket neighborhood configuration offers an advantage over conventional development is that street access isn’t provided to all homes.  Instead, for many of the homes, streets extend to shared garages, with short walks remaining to front doors.  As a result, infrastructure needs are reduced and streets can be more easily aligned where topographic and environmental considerations demand.

I wish I had the time and the team to do a pocket neighborhood layout on the Red Barn site.  Indeed, site design challenges like those are among the tasks I love in civil engineering.  But lacking the resources, I’ll limit myself to a few thoughts about possible design elements.

I’d expect a higher density of homes in the lower portions of the site, but safely away from the creek.   I’d hope that the site could accommodate a core that would function as a local community center, perhaps with a town square and limited retail elements, such as a small grocery, deli, and cafĂ©.

Many pocket neighborhoods have shared structures for community meals and meetings.  The red barn would nicely fill that need.

Although ridership may not justify the route for years, I’d like to see provision for a bus turnaround, giving Petaluma Transit the option to run service along D Street between Red Barn and the SMART station.

I’d like to see substantial bicycle parking, giving the Windsor residents an option to shop or to catch a bus to town without taking their car from their garage, a benefit as gasoline prices continue to rise.

Away from the core, I’d expect to see garages located in suitable locations on the lower slopes, from where compact homes and their minimal footprints would straggle up the hillsides.  Many of the garages would be shared-wall single story structures.  But perhaps the site would also demand a larger parking structure or two over which condominiums could be provided, further broadening the range of housing options.

It’s true that some homes may be at an extended distance from parking.  A walking distance of 300 feet with a climb of 40 feet seems possible for the most far-flung homes.  However, in a neighborhood adjoining the vast walking opportunities of Helen Putnam Park, it’s likely that a few homeowners would be eager to stretch their legs after a day of office duties and transit commuting, especially if the reward was a panoramic view of the neighborhood and the park from their front windows.

I think it likely that this type of development will reduce the on-site environmental impacts.  However, at least until transit became a reality, it’s also likely that traffic would be worse under this option.  I don’t have a good solution to offer, except to note that changing to new and more sustainable paradigms often results in temporary inconveniences.  Such is the nature of change.  (I live in a part of town where many of my trips rely on D Street.  I’d be among the inconvenienced, but would happily accept the impact.)

How does this site concept measure up against the StrongTowns measuring stick?  For the reasons, I delineated in my last post, it’s hard to get a complete handle on the municipal finance issues behind the StrongTowns argument, other than a credible sense that the theory is true.

But it seems likely the 200-home pocket neighborhood concept would have a higher tax base than the 93-home Davidon proposal.  Although the residential square footage would be less, small homes generally have a higher value per square foot.

And the infrastructure maintenance costs would be less because less infrastructure would be required.

Whether StrongTowns financial sustainability would be met is impossible to say, but it certainly seems likely.

So where does this dreaming about a series of pocket neighborhoods on the Red Barn site mean with regard to the current Davidon proposal?  The only outcome for which I can reasonably wish is the no-development alternative.

I’m not arguing that the Draft Environmental Impact Report (DEIR) justifies that result.  Indeed, I haven’t read enough of the DEIR to have a legitimate opinion.  Instead, I’m arguing that development options within the DEIR are so flawed, for reasons outside of the DEIR, that no development is the preferred result.

Please note also that I’m not arguing that a 200-home development is the best decision.  To make that argument would be to pre-judge an EIR that may not be prepared for years.  Instead, I’m arguing that a 200-home plan should be the proposal that is under study in an EIR and that the lower home count options now under study are all unacceptable for our descendents.

Effectively, what I’m arguing is that the General Plan is flawed and allows for consideration of development options that ill-serve later generations.  But that isn’t meant as a criticism of the people who participated in preparation of the General Plan.  The world has changed in the five years since the General Plan was adopted.  The recession in particular has played a bright light on municipal finances.  We should learn from that new knowledge, not blindly follow a document whose time may have passed.

So, if the Red Barn site remains vacant at this time, what do I think will happen over time?  Although incorporation into the regional park is certainly a possibility, I suspect that the site will eventually be developed for housing.  Petaluma has a fine location and climate, so continued growth seems likely.

If we can find the right tools to allow downtown development to compete fairly with greenfield development, I believe that much of the growth over the next twenty years will occur close to the urban core.  But eventually, the downtown opportunities will be used up and slow horizontal growth will resume.

If I’m correct and the Red Barn site is one day developed, I hope the configuration is closer to a pocket neighborhood is than to any of the alternatives in the current DEIR.

At least that’s my opinion.

I find that I have again taken up more of your day than I had intended.  I have a few final thoughts to offer, but will defer those to my next post.

As always, your questions or comments will be appreciated.  Please comment below or email me.  And thanks for reading. - Dave Alden (davealden53@comcast.net)

Monday, August 6, 2012

Pocket Neighborhoods East of Lake Washington


In a recent post, I described my visits to a pair of pocket neighborhoods in Seattle.  It was on-the ground observation of the concepts described by Ross Chapin in his book “Pocket Neighborhoods: Creating Small-Scale Community in a Large-Scale World”.  To complete my pocket neighborhood day, I crossed Lake Washington to look at another pair of projects, both of which were designed by Chapin.

An advantage of the pocket neighborhood concept is site flexibility.  Small footprint homes, especially those that can be physically separated from their garages, can be sited in more creative ways than 3,000 square-foot homes with three-car garages.  This flexibility allows pocket neighborhoods to be accommodated on sites for which standard suburban fare would be difficult.

Conover Commons in Redmond is a case in point.  With an oddly-shaped nine-acre parcel, further restricted by steep topography and wetlands, it’s likely that no more than five or six standard suburban homes could have been squeezed onto the parcel.  But the Conover Commons design team was able to design an elegant and comfortable 25-unit project.

Chapin espouses a theory that approximately twelve homes make a right-sized neighborhood, one in which bonding between residents will occur.  Under the pocket neighborhood concept, each neighborhood will also usually have a common house, a separate building in which communal activities can be held, such as joint dinners.

The 25 units of Conover Commons therefore should have two neighborhoods.  The shape of the site allowed a layout in which the each neighborhood was logically coherent and also allowed the two neighborhoods to have different characters.

Toward the rear of the site, most of the homes are located in fairly close proximity to the garages.  The short walks from car to front door likely cause reduced interaction between neighbors and perhaps also reduced use of the common house.  But it’s the better configuration for seniors or others with limited mobility.

In the front, however, most of the garages are in a structure near the entry from the public street.  As a result, most residents walk down a luxuriant allee to a grassy courtyard surrounded by homes.  On a dreary and drizzly Puget Sound evening, the walk may seem like drudgery, but the residents in neighborhood are more likely to engage in daily interaction.  And the common house at one end of the courtyard is likely to receive greater use.

In a feature that Chapin often encourages, many of the similarly-scaled cottages have owner-selected names.  It’s a way of instilling a sense of pride and differentiation among the cottage owners. 

My visit was short and I didn’t have an opportunity to speak with any residents.  However, the general care of the common areas and of the transitional areas near the front of each home bespoke a healthy, engaged community.

My second visit was to Danielson Grove in Kirkland.  In contrast to Conover Commons, the Danielson Grove parcel was roughly rectangular in shape and didn’t have the other constraints of the Conover Commons.  However, the Danielson Grove site, although it could accommodate sixteen units, didn’t easily allow two distinct neighborhoods.

The design team solution was two dissimilar neighborhoods, one with ten homes around a grassy courtyard and a common house and the other with six homes around a landscaped garden and no common house.  It seems likely the two neighborhoods will have different personalities, but are in sufficiently close proximity that the differences shouldn’t be problematic.

Unfortunately, I have no photos of the grounds, being informed by a resident on my arrival that photos could be taken of the grounds or homes only upon approval by the board of directors.  She claimed the reason was that the cottages were private homes.

However, I was able to converse with the resident, who expressed broad satisfaction with Danielson Grove.  She specifically noted that her young granddaughter loved getting to know and visiting with the residents around the grassy courtyard.

The resident’s only compliant about Danielson Grove was the distance between her garage and her home.  Due to a disability, she was finding the walk increasing difficult.

Much like Conover Commons, the overall appearance of Danielson Grove seems to imply a healthy and functioning community.

A note about the no photos policy.  The homeowner had her facts slightly wrong, although she was still on firm ground.  As Google Streetview has established, there is no prohibition against taking pictures of private homes.  Indeed, it is hard to take an outdoor photo in a residential area without catching another home in the viewfinder.

However, there is certainly a prohibition against trespassing.  When the homeowner spoke to me, I was on Danielson Grove property, so I quickly acceded to her request.  (The two photos of Danielson Grove shown here were taken from the public sidewalk.)

But there is a bigger issue.  Presumably most of the residents of Danielson Grove live there either because they love the lifestyle or because they believe in the concept and are willing to support it.  In either case, wouldn’t it be reasonable to allow others to proselytize in support of pocket neighborhoods?

Perhaps others with cameras have abused the opportunity, but I just can’t believe that enough photographers come by Danielson Grove that a prohibition was required.

The situations aren’t strictly parallel, but I recently replaced a fence around my wife’s and my frontyard.  Our home sits quite close to the sidewalk.  The previous owner had installed a solid board fence, 48 inches high, to give some privacy to the home and yard.  But my wife and I found the fence to be awkward barrier between us and the street.

As a result, I replaced the board with welded wire.  In terms that Chapin would use, the new fence improved the layered transition between the public and private realms.

The neighbors seem to love the new fence.  I’ve not yet seen anyone taking photos, but many stop and linger at the fence, enjoying my wife’s landscaping efforts.  I’ve conversed with several about the fencing materials used and the construction approach.  Nor would I object if someone had a camera.

It’s not strictly the same as the Danielson Grove situation, but I think my attitude is a more healthy response to community building.

As always, your questions or comments will be appreciated.  Please comment below or email me.  And thanks for reading. - Dave Alden (davealden53@comcast.net)

Friday, August 3, 2012

Pocket Neighborhoods in Seattle

In this space, I recently reviewed the book “Pocket Neighborhoods: Creating Small-Scale Community in a Large-Scale World”.  I had moved the book to the top of my reading stack because I would soon be traveling to the Pacific Northwest, location of many of the projects cited by author Ross Chapin.

I’ve now returned.  Having read the book, I was familiar with three of the four pocket neighborhoods I viewed.  But it was still a thrill to see the communities in real life, with real people living their lives in homes that were previously only book knowledge to me.  It was also good to see neighborhood context.

Seeing the pocket neighborhoods confirmed my expectation that the concept has applicability in many communities.  However, implementation has proven difficult.  Due to a largely unfounded fear of density, the success of pocket neighborhoods hasn’t translated into needed zoning changes.

I’ll share a few thoughts below, after a note about Seattle.

I lived in the Emerald City from 1982 to 1987.  I learned to love it.  Yes, it rains a lot, at least if precipitation is measured in days and not inches.  Many places in the North Bay get more rain than Seattle, but it drips all the time up there.  Including during my recent mid-summer visit there.

But once one acquires the correct clothing and attitude, there is much to enjoy about Seattle, starting with the dense greenery.  (My wife remains in awe at the size of the rhododendrons we saw on another trip.)  Also, one must learn never to spend a sunny weekend day doing indoor chores.  The pleasant days are too infrequent to waste.

I hadn’t seen Seattle in nearly a decade before this trip, but quickly fell in love again with the residential areas.  Timing and other constraints didn’t allow a downtown visit, but Pike Place Market and the waterfront remain fond memories.

One change I noted in Seattle was an abundance of prosperous neighborhood retail.  It was a fine change to see.  I enjoyed living in Seattle 25 years ago.  I’d enjoy it even more today.

Back to the subject at hand, pocket neighborhoods.  I visited two projects in Seattle proper.  The first was Pine Street Cottages.  Chapin wasn’t involved, but describes the project as a career inspiration.

The Pine Street Cottages were originally built in the years around World War I.  There are ten small cottages of 420 square-feet each that encircle a shared common area.

By 1990, the neighborhood was crime-ridden, the cottages were in disrepair, and demolition was a real possibility.  The developer who acquired them decided on preservation, but with a fence to protect the residents from the neighborhood.

Before starting construction, the developer allowed the buildings to be used as the setting for a crime reenactment to be shown on America’s Most Wanted.  To his surprise, the reenactment, done with police support, induced nearby crack houses to move away.  The resulting neighborhood seemed more inviting to the cottages.

With this new perspective, the developer instead chose to renovate the cottages to a high standard, hoping to provide a catalyst for further neighborhood regeneration.   And the fence was deleted from the plan.

Twenty years later, it seems clear that the developer’s hopes were fulfilled.  The rehabilitated cottages that sold for $90,000 in the early 1990s have fetched prices of over $300,000.  New homes have been built on the block and the nearby older homes are being well maintained.

I have no specific recollections of this neighborhood from my years in Seattle, except for the memory that it was a part of town I’d have been hesitant to visit.  Today, it’s a comfortable neighborhood that I’d be happy to call home.

Chapin had no role in my next stop, but Ravenna Cottages are very much in the mold of the projects he espouses.  Indeed, he was building similar projects elsewhere in the Puget Sound region when Ravenna Cottages were under construction.

Ravenna Cottages were built under an experimental effort by the City of Seattle to bring the cottage concept into single-family neighborhoods.  It has nine units on a lot that formerly held a single home.   All the cottages are less than 1,000 square feet, but the site plan and architecture is done so well that that the units appear larger.

Ravenna Cottages was favorably received and fits well into its neighborhood.  The common areas were fully landscaped, which in Seattle quickly became lush.  It doesn’t provide a good play area for young children, but offers a serene, quiet environment for older residents.

A typical neighborhood concern about projects like Ravenna Cottages is on-street parking.  But that issue didn’t seem to be a concern for this neighborhood.   Project parking is accessed from an alley behind the project.  At least on a Tuesday morning, the street had plenty of parking available.  I was easily able to park only a few feet away.

Ravenna Cottage also provides non-auto transportation options.  There are several bus stops within walking distance, with total travel times to downtown of 30 to 40 minutes.  Also, Green Lake, with park amenities and shopping options, is less than a ten-minute walk away.

Unfortunately, there are few other cottage projects in Seattle.  Despite the success of the two projects I visited, crucial zoning changes haven’t been made to allow similar projects.  Instead the pocket neighborhood concept remains controversial.

It’s a frequent issue with increased density.  Despite examples of projects that have successfully delivered more residential units without harming an existing neighborhood, indeed often improving the neighborhood, the initial reaction of many homeowners is to oppose density.  There is no easy answer except to continue making commonsense arguments and hoping that they will eventually prevail.

Next time, I’ll hop across Lake Washington to look at a pair of projects that Chapin designed.

As always, your questions or comments will be appreciated.  Please comment below or email me.  And thanks for reading. - Dave Alden (davealden53@comcast.net)